Process
Before arriving on site, we modeled the entire venue and planned the installation work by work in the model.
Process 01
From the original venue to the planned installation, before the works were hung.Planning tours
01 · THE ORIGINAL VENUE, WITHOUT WALLS
Loading tour…
02 · WITH WALLS, LAYOUT AND WORKS
Loading tour…
Process 02
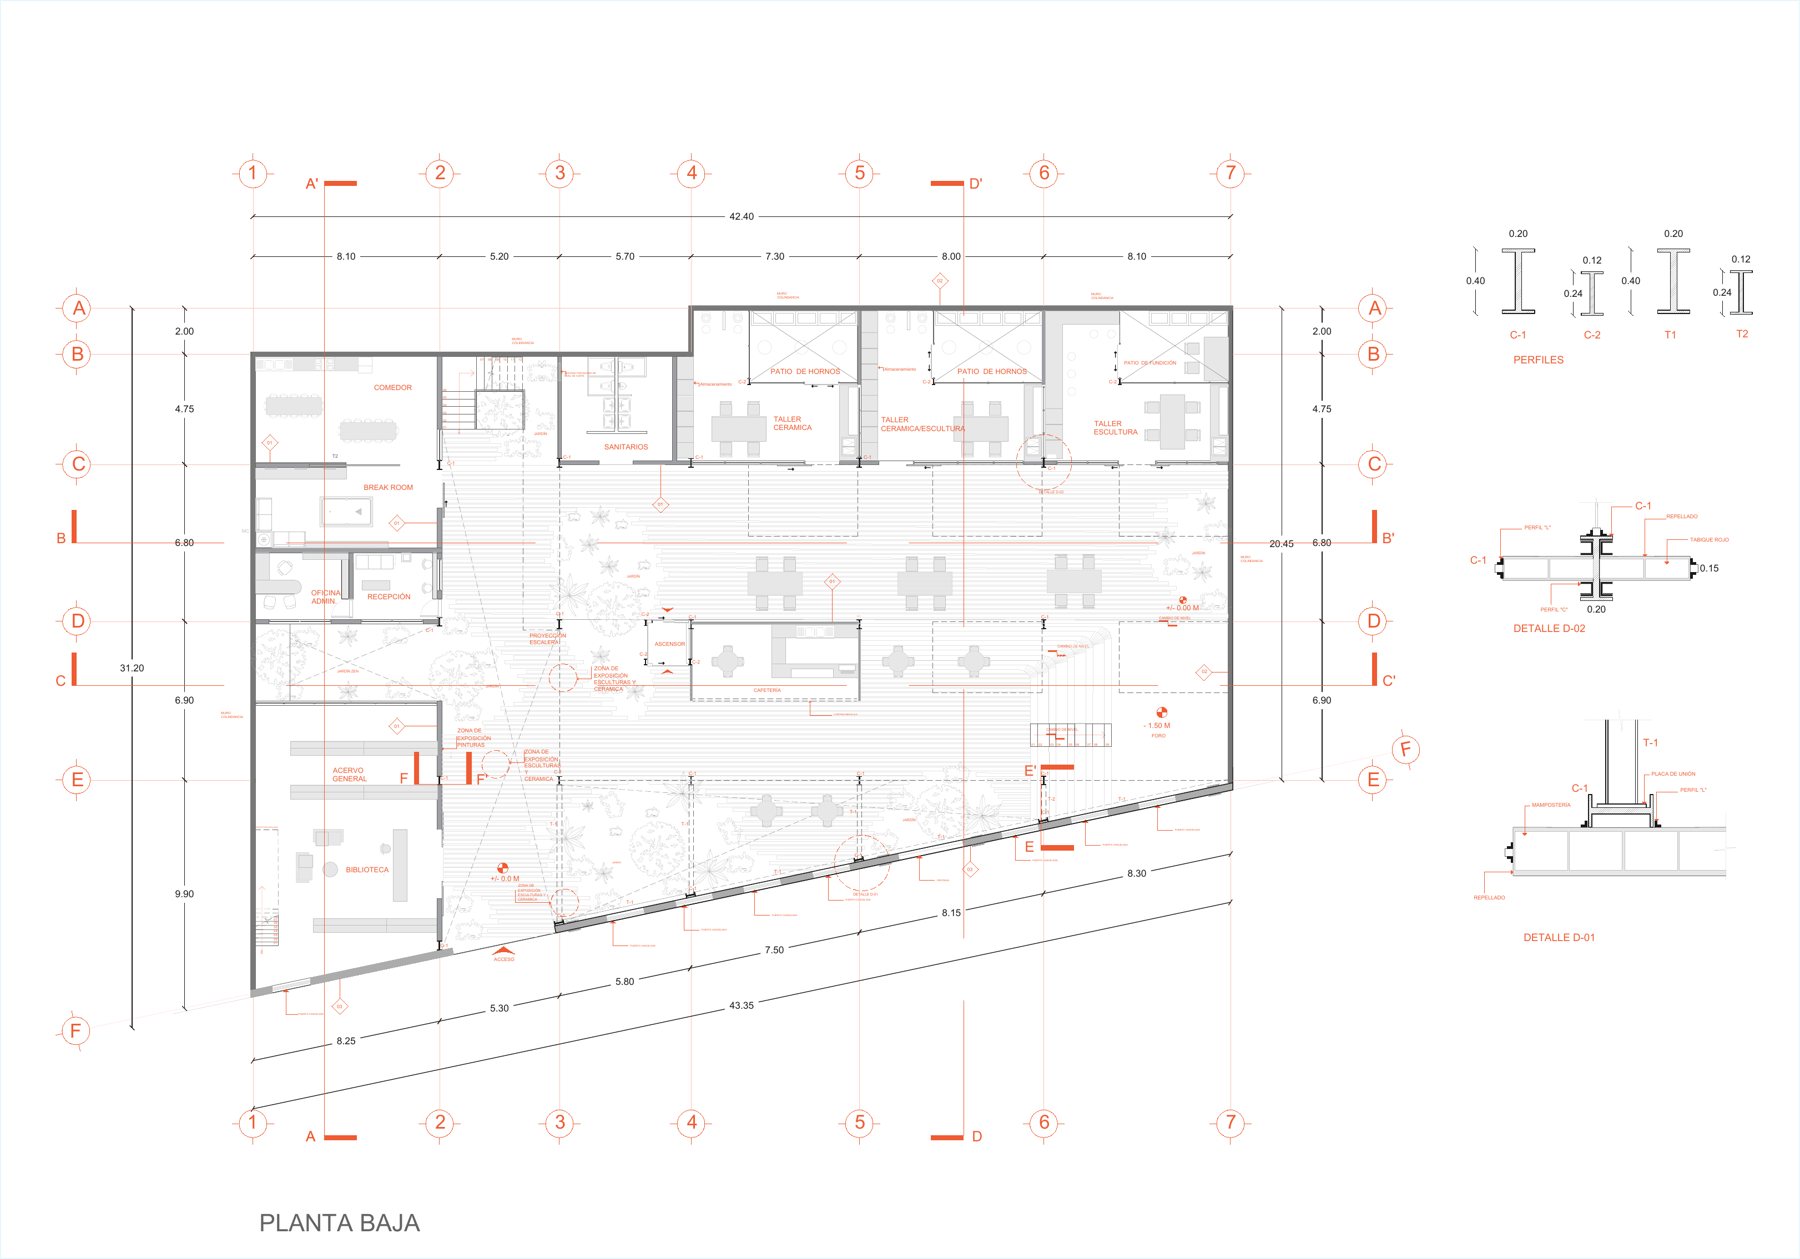
Survey, floor plan and 3D model of the venue.From plan to model
filo-401-planta-del-venue
filo-402-modelo-3d
filo-403-render-de-montaje
- Survey
- Floor plan
- 3D model
- Installation planning
- Final installation
Process 03
The venue model and the installation planning.Planning
filo-501-recorrido-del-modelo
filo-502-planeacion-de-montaje