Listen
We understand the work, the curatorial idea and the goal: to sell, to document, to reach new audiences or to surprise.
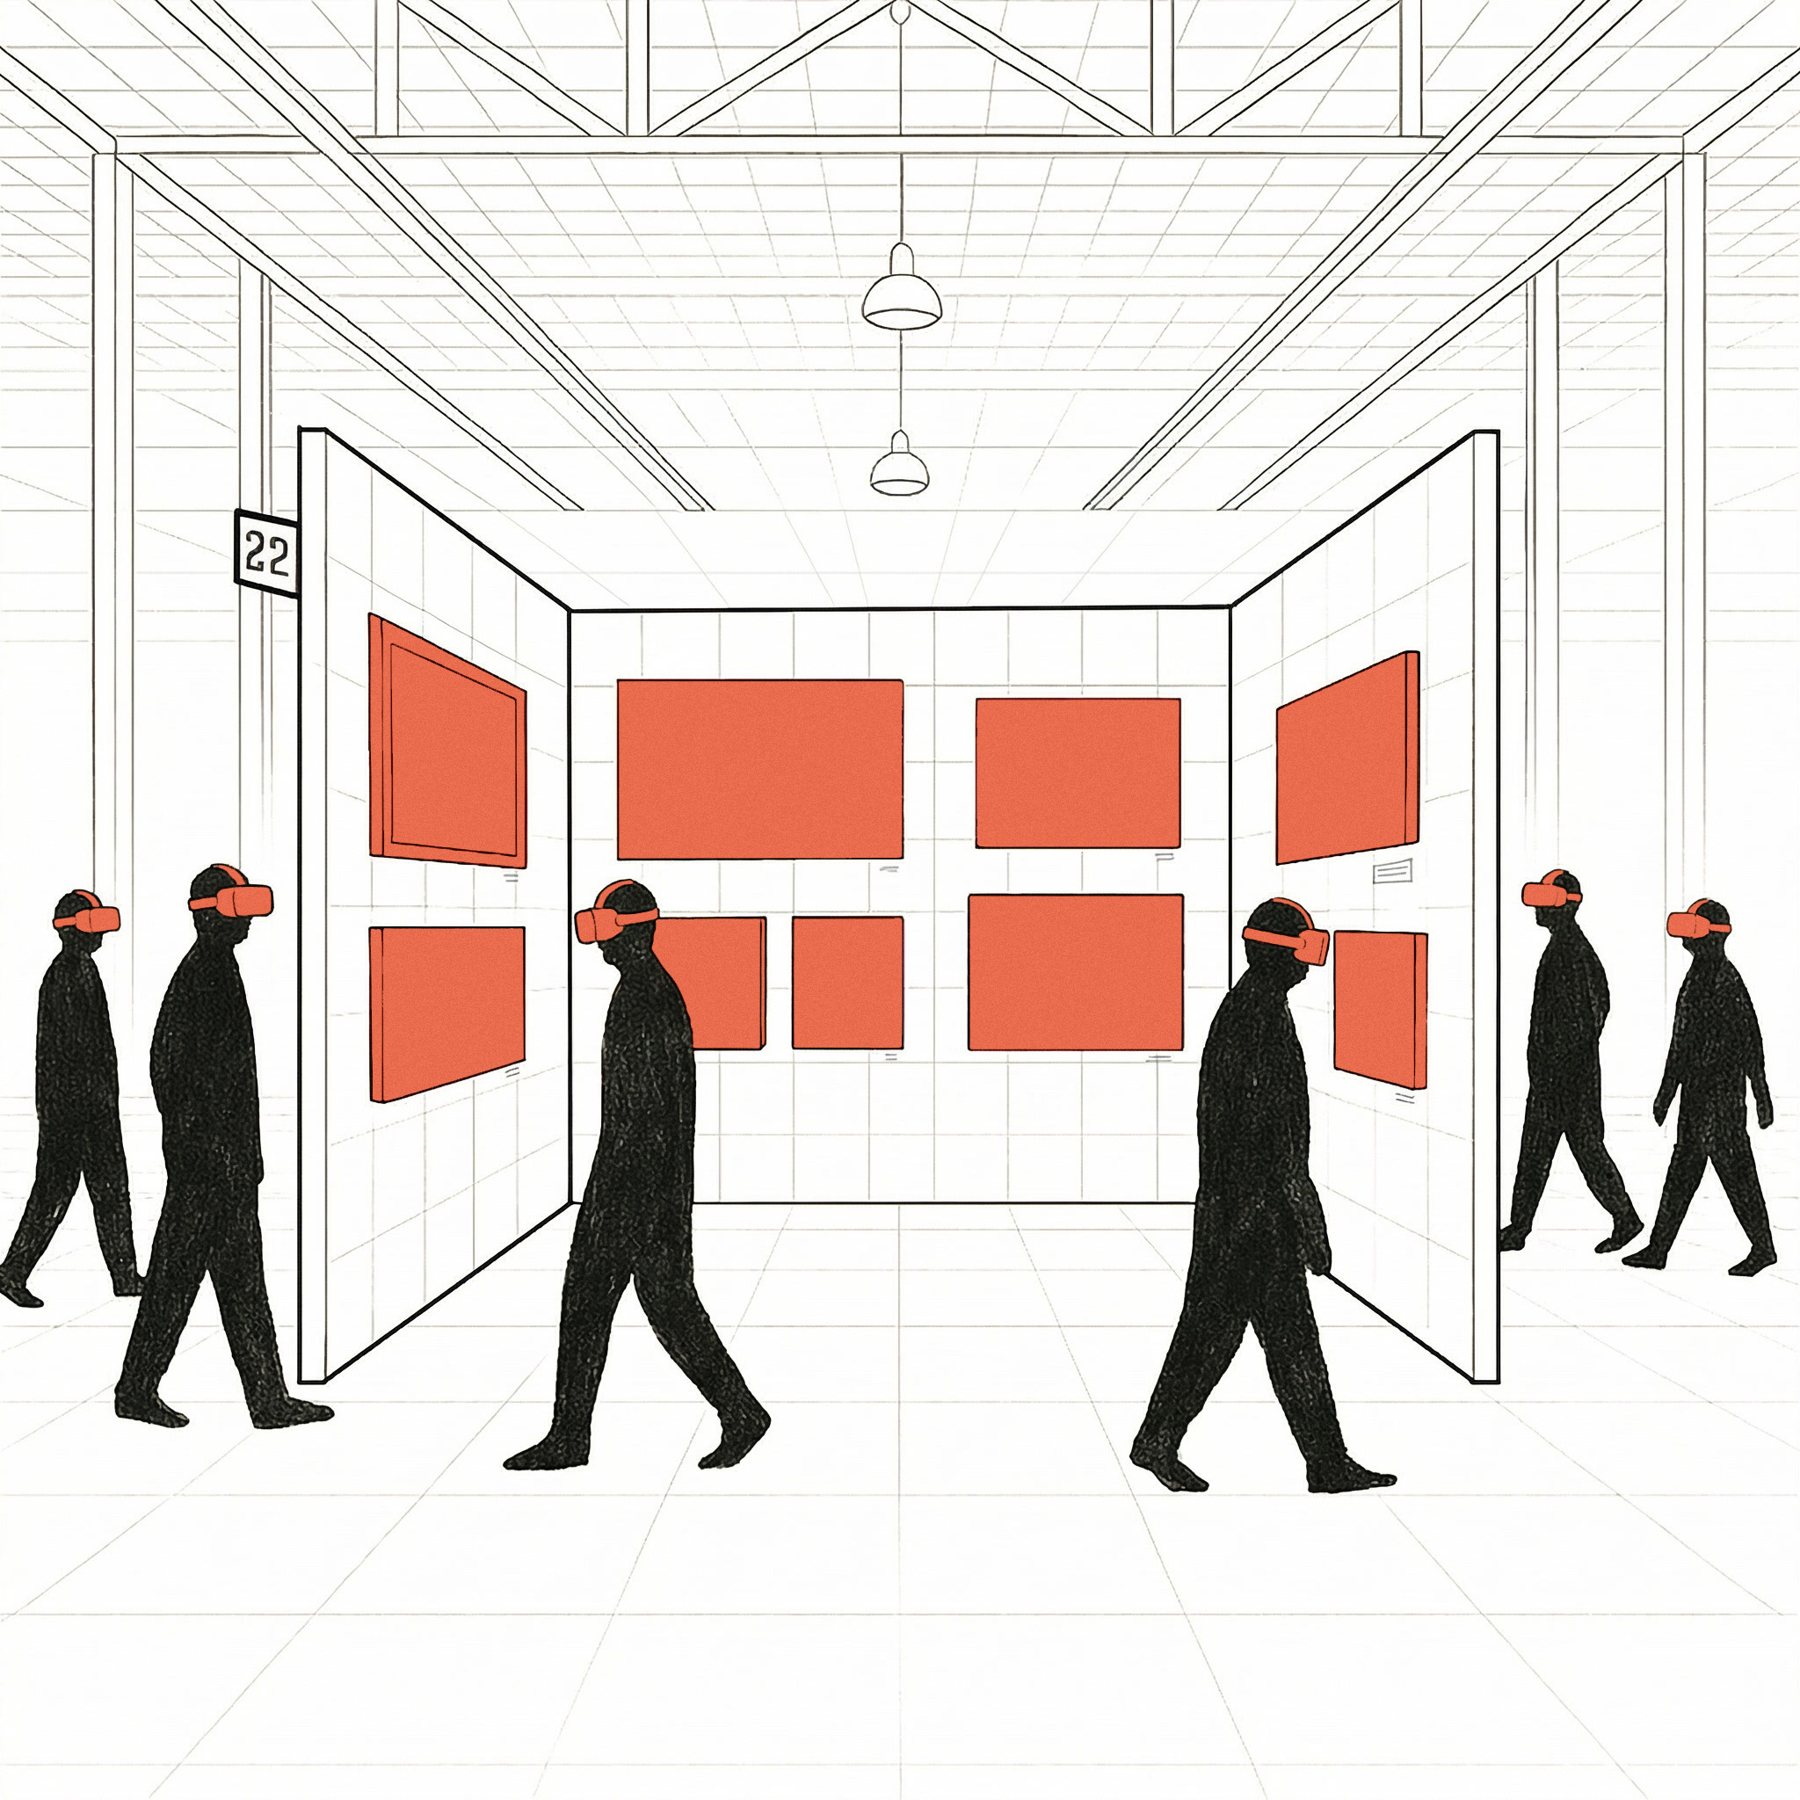
First we understand it as architects, then we decide whether it is built, toured online or experienced with immersive technology.
We understand the work, the curatorial idea and the goal: to sell, to document, to reach new audiences or to surprise.
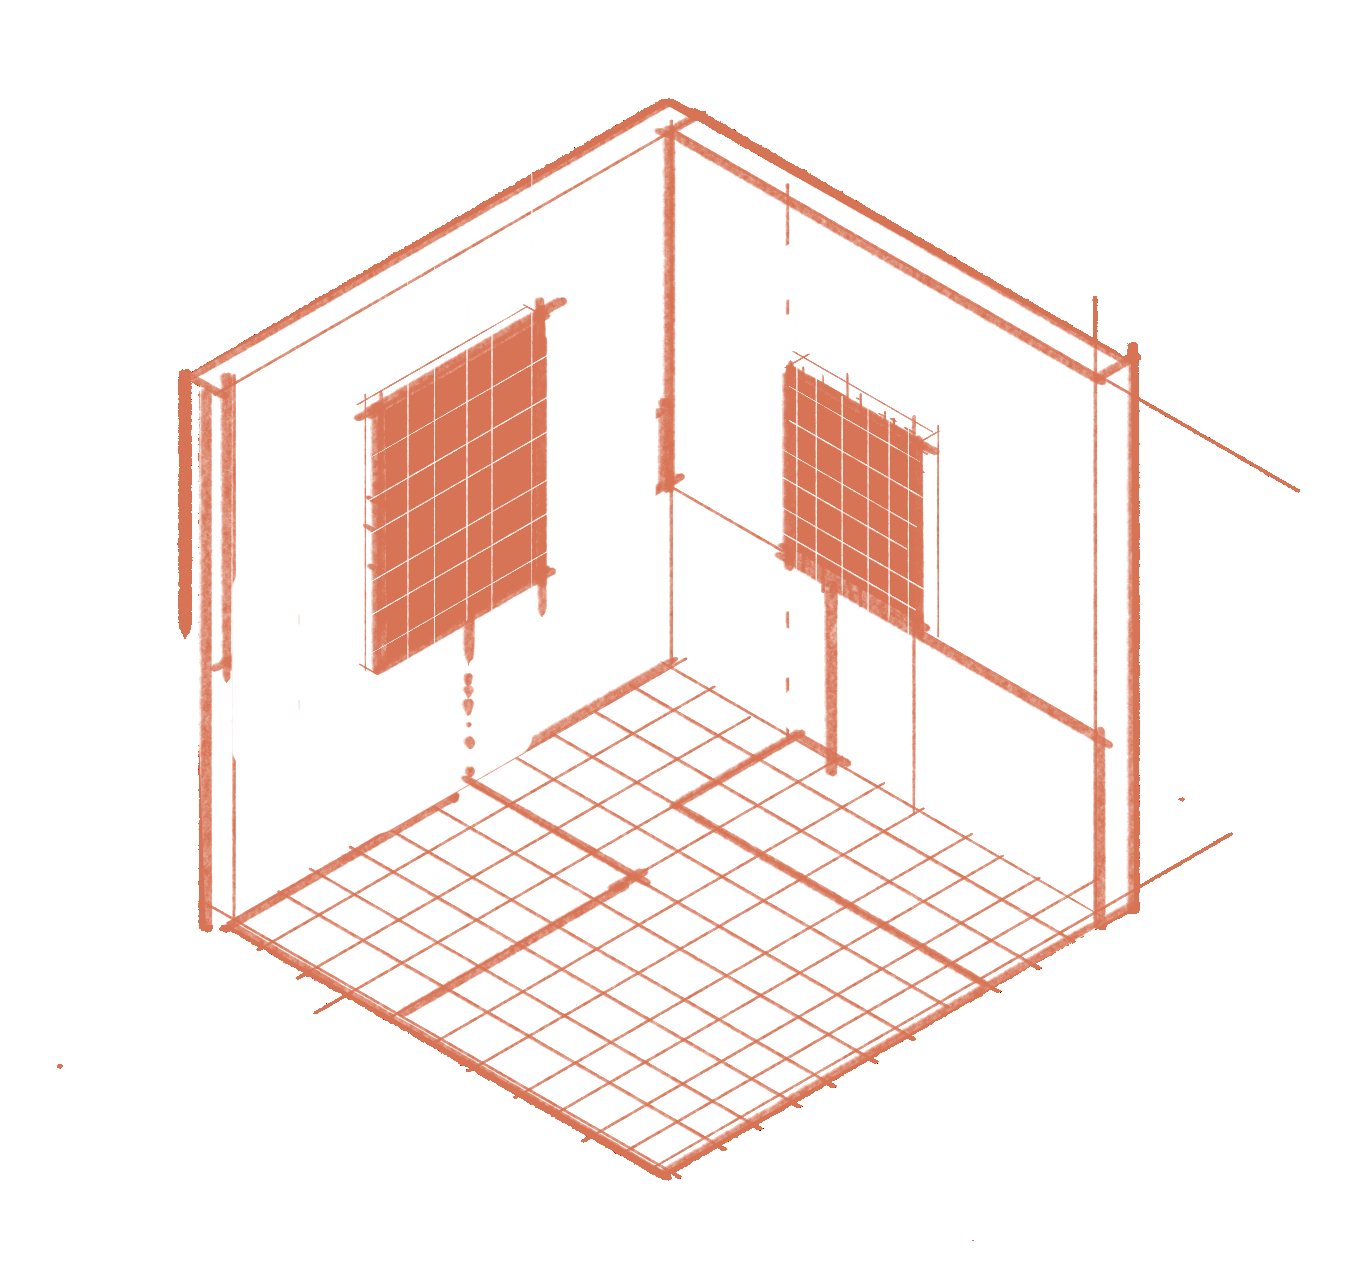
Measured drawings of the space. If there are none, we rebuild them from photos and video.
An accurate 3D model that becomes the base for everything else: installation, renders, tours and experiences.
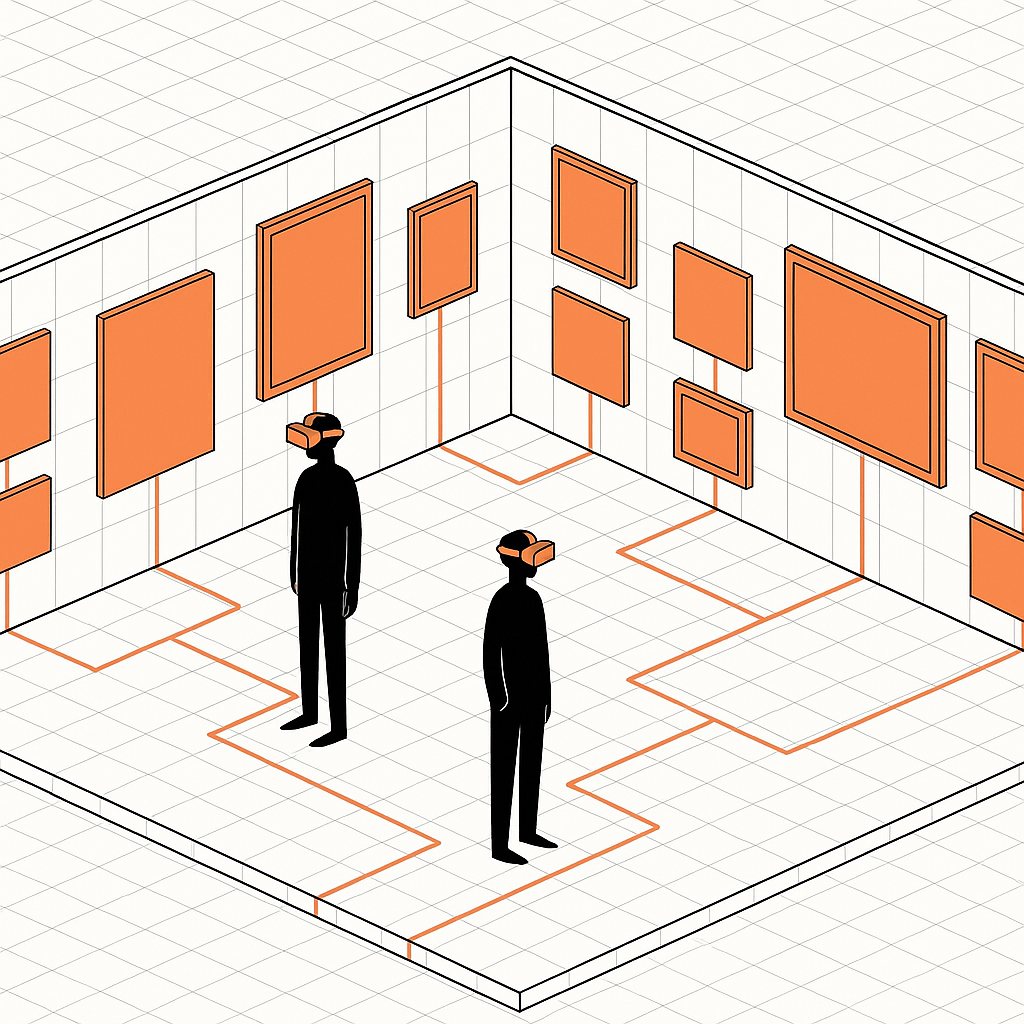
We place every work to scale following the curatorial script and test the installation before anything is hung.
Depending on the project: the booth or exhibition built, the virtual tour published, or the VR or AR experience ready for the public.
The model stays alive. It is updated for every new exhibition and produces renders for press, social media and archives.
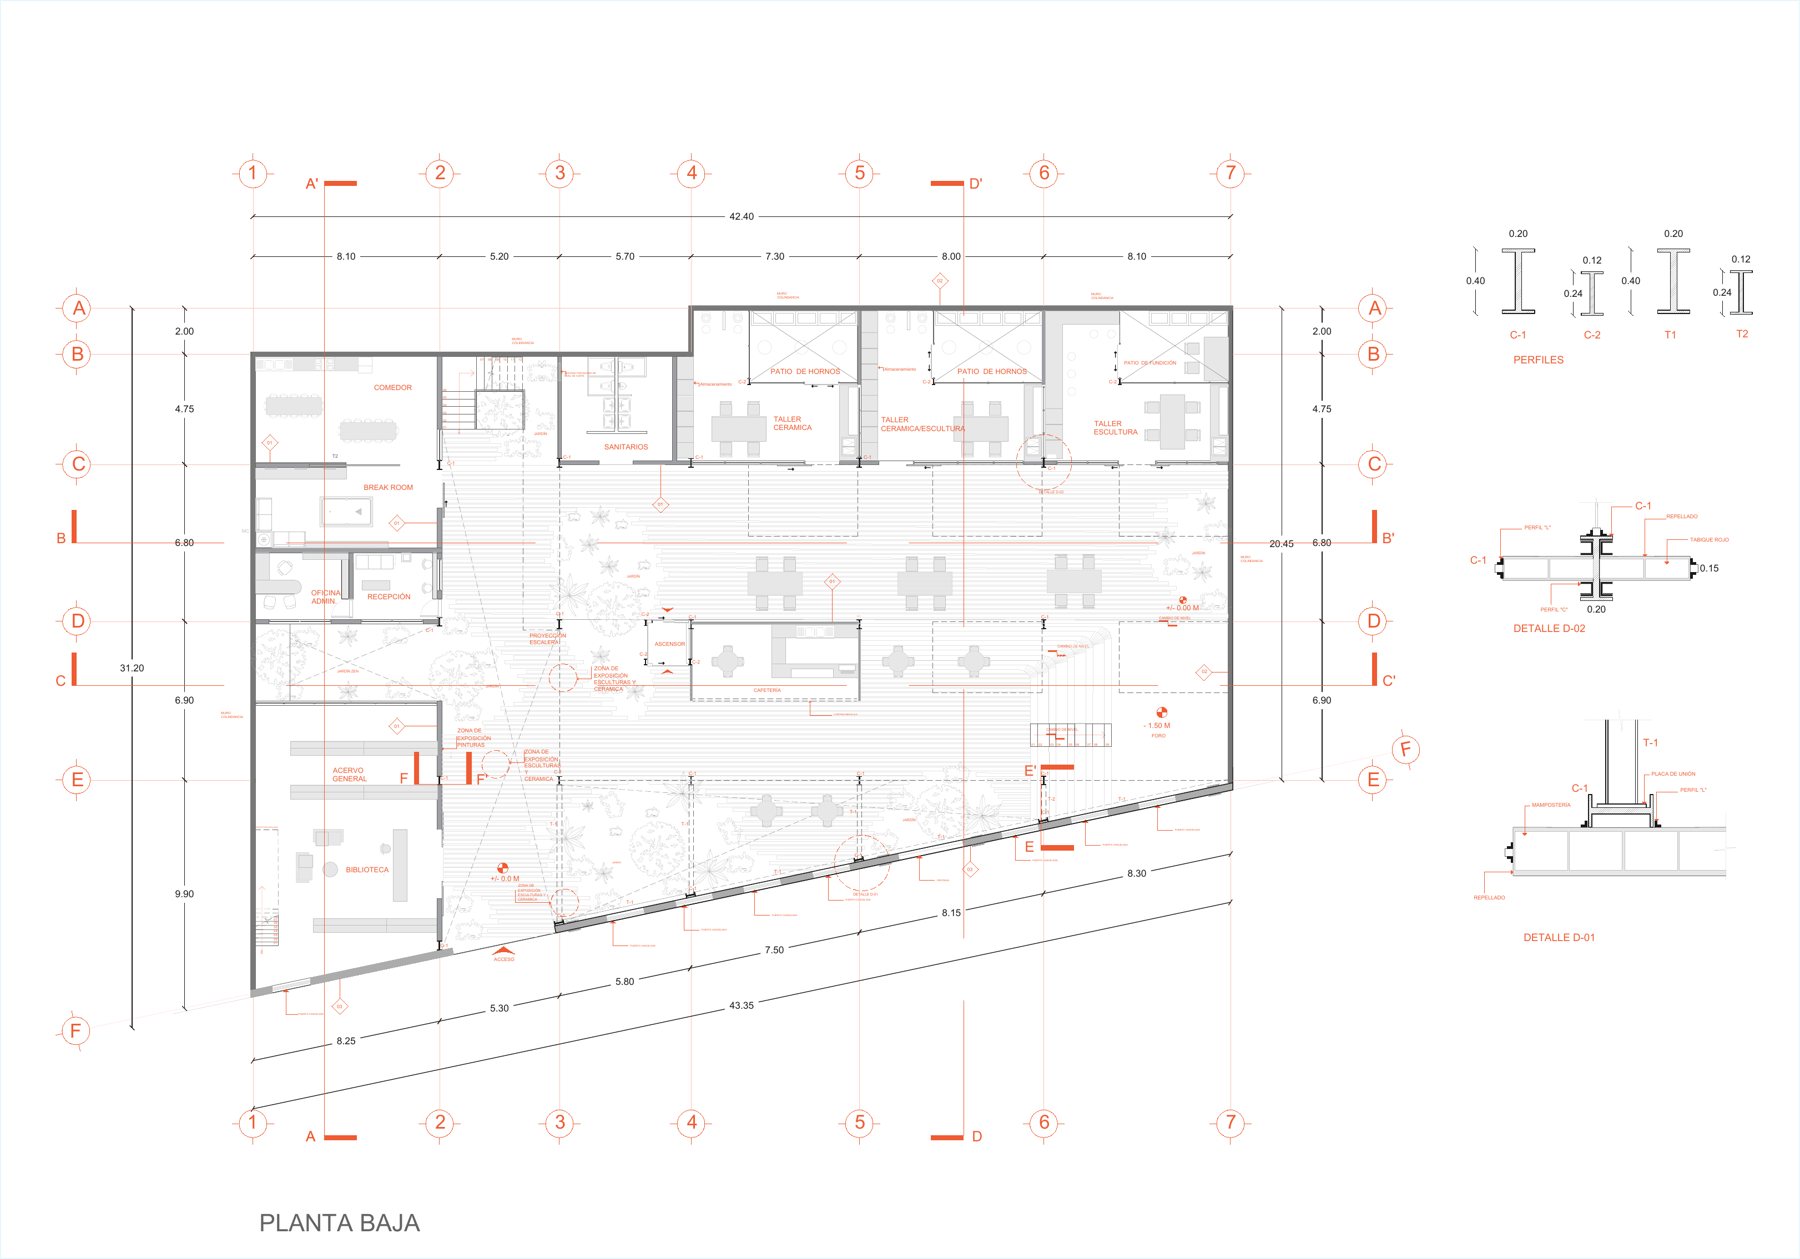
THE PLAN IS THE STARTING POINT